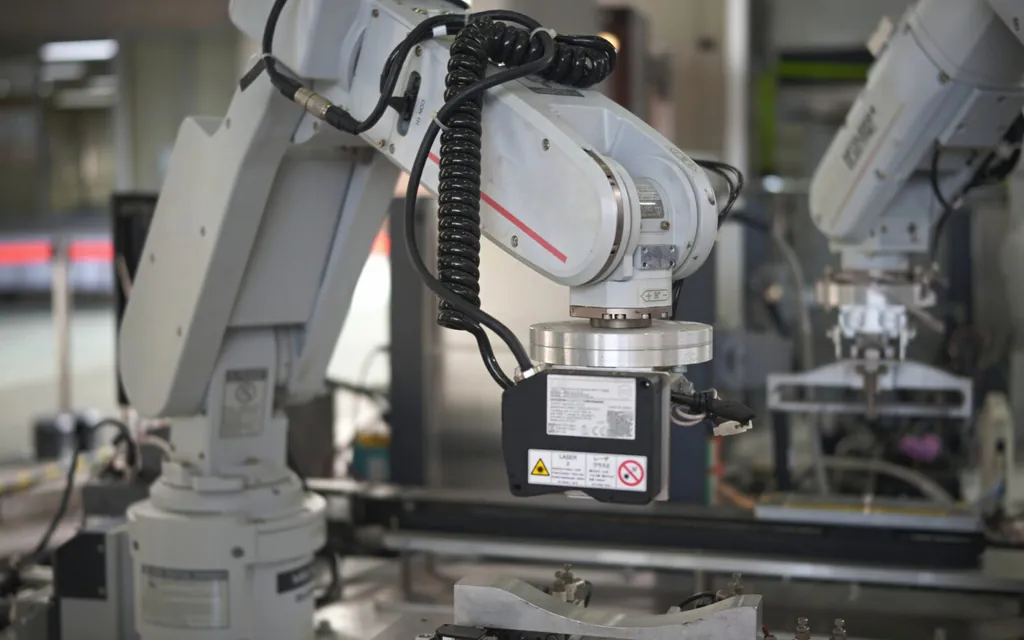
Accuracy is quality. We test, adjust and calibrate equipment to restore and hold machining and running accuracy.
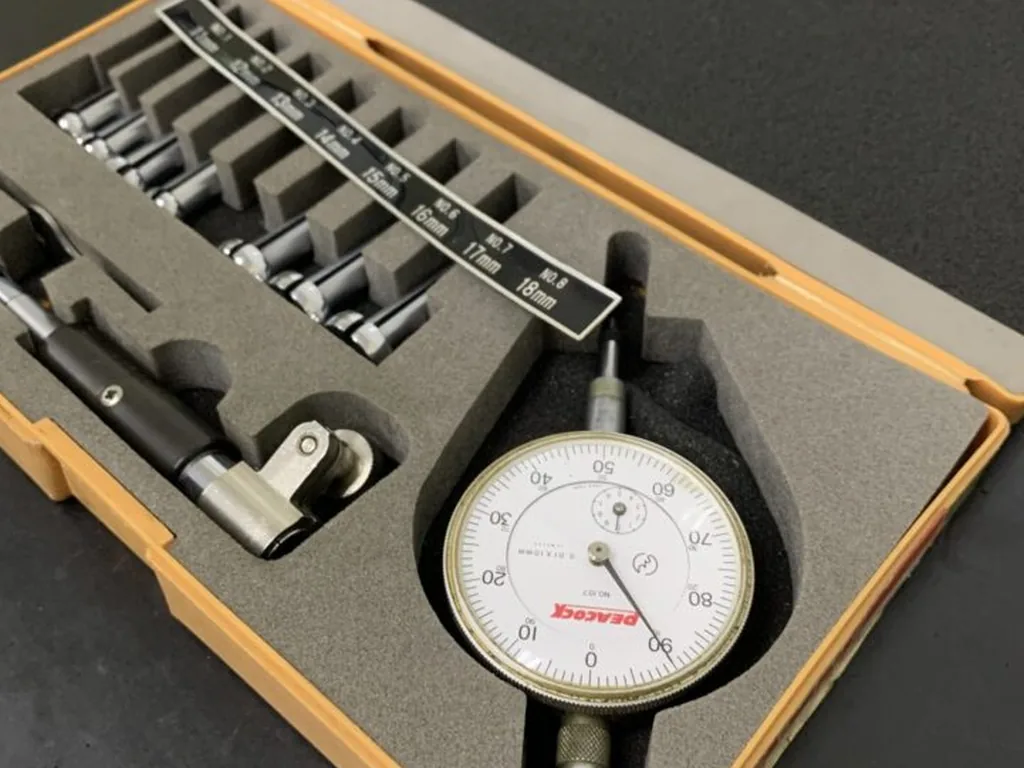
Geometric and running accuracy are measured with dial indicators, laser alignment tools and the like; deviations are judged against factory standards and process requirements, and a calibration plan is drawn up.
After calibration we re-measure and file the record, and fold accuracy checks into the inspection cycle, so drift cannot creep back and hit product quality and delivery.
 FIELD · SCHH-2026
 FIELD · SCHH-2026
The goal is 'meeting your process requirements', not mechanically chasing the factory figure. Where the base components are in good condition, restoring to near factory standard is normal; where wear has limits, we restore to what the process needs and give an expected retention period. The test report states the current condition, the achievable degree of restoration and the basis for it - without exaggeration.
 FIELD · SCHH-2026
Testing plus calibration normally takes one to three days (depending on the machine and the number of items), and test-cut verification takes a block of production time. Most calibrations can be fitted into planned shutdown windows or gaps between shifts, and the schedule is written into the plan.
One phone call, and a senior engineer will walk you through how it is done, what it costs, and how long until you see results.
 Scan to add Engineer Man on WeChat
 Guangzhou Yujihang Computer Technology Co., Ltd. · www.accpc.com.cn
 Guangzhou Henghuan Technology Co., Ltd. · www.hhrobotics.cn
 Nanchong Henghuan Robotics Co., Ltd. · www.hhrobots.cn