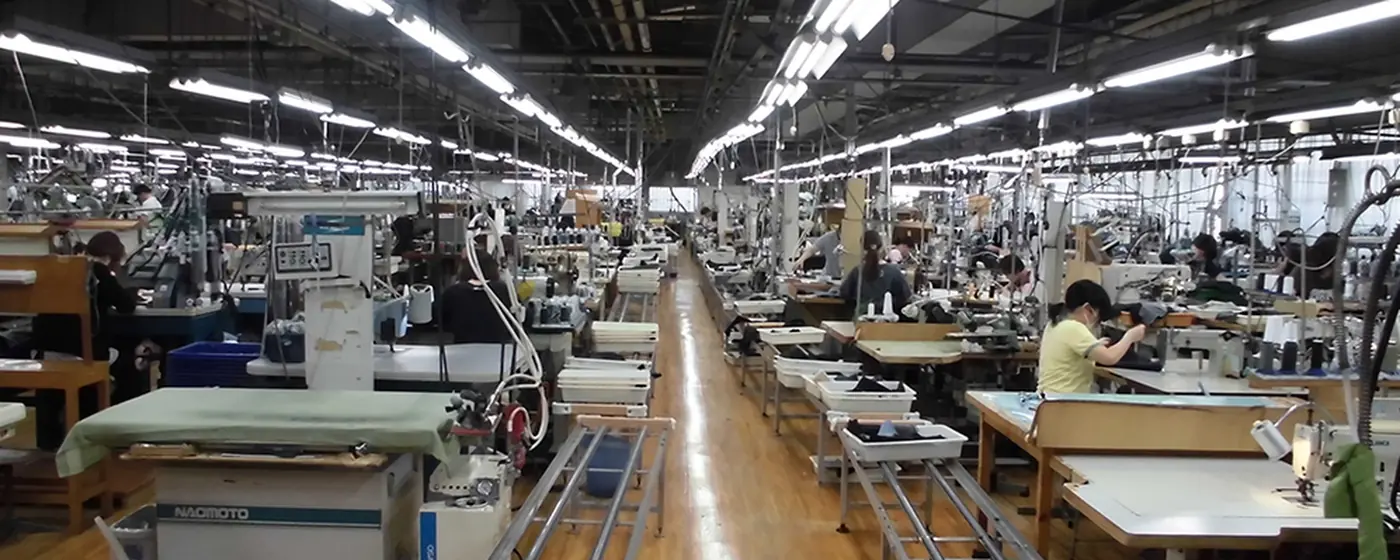
Dedicated support for machining lines: electrical control circuits and mechanical structures of small, medium and large machine tools, with repair, fault elimination and maintenance all covered — electrical and mechanical in one team.
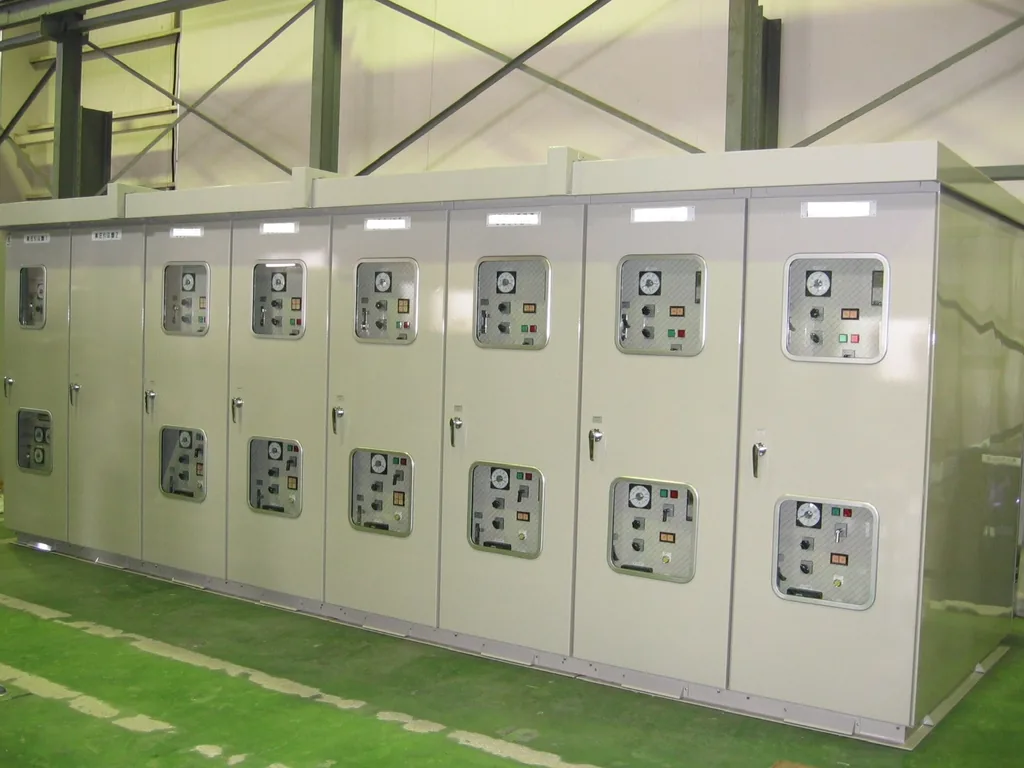
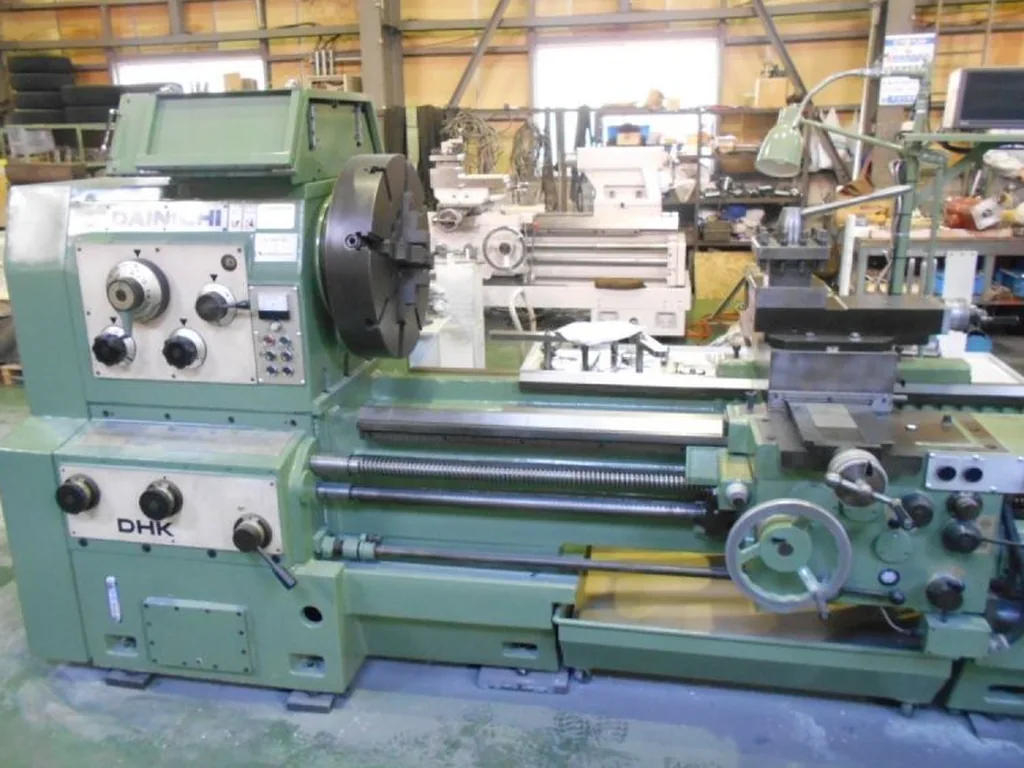
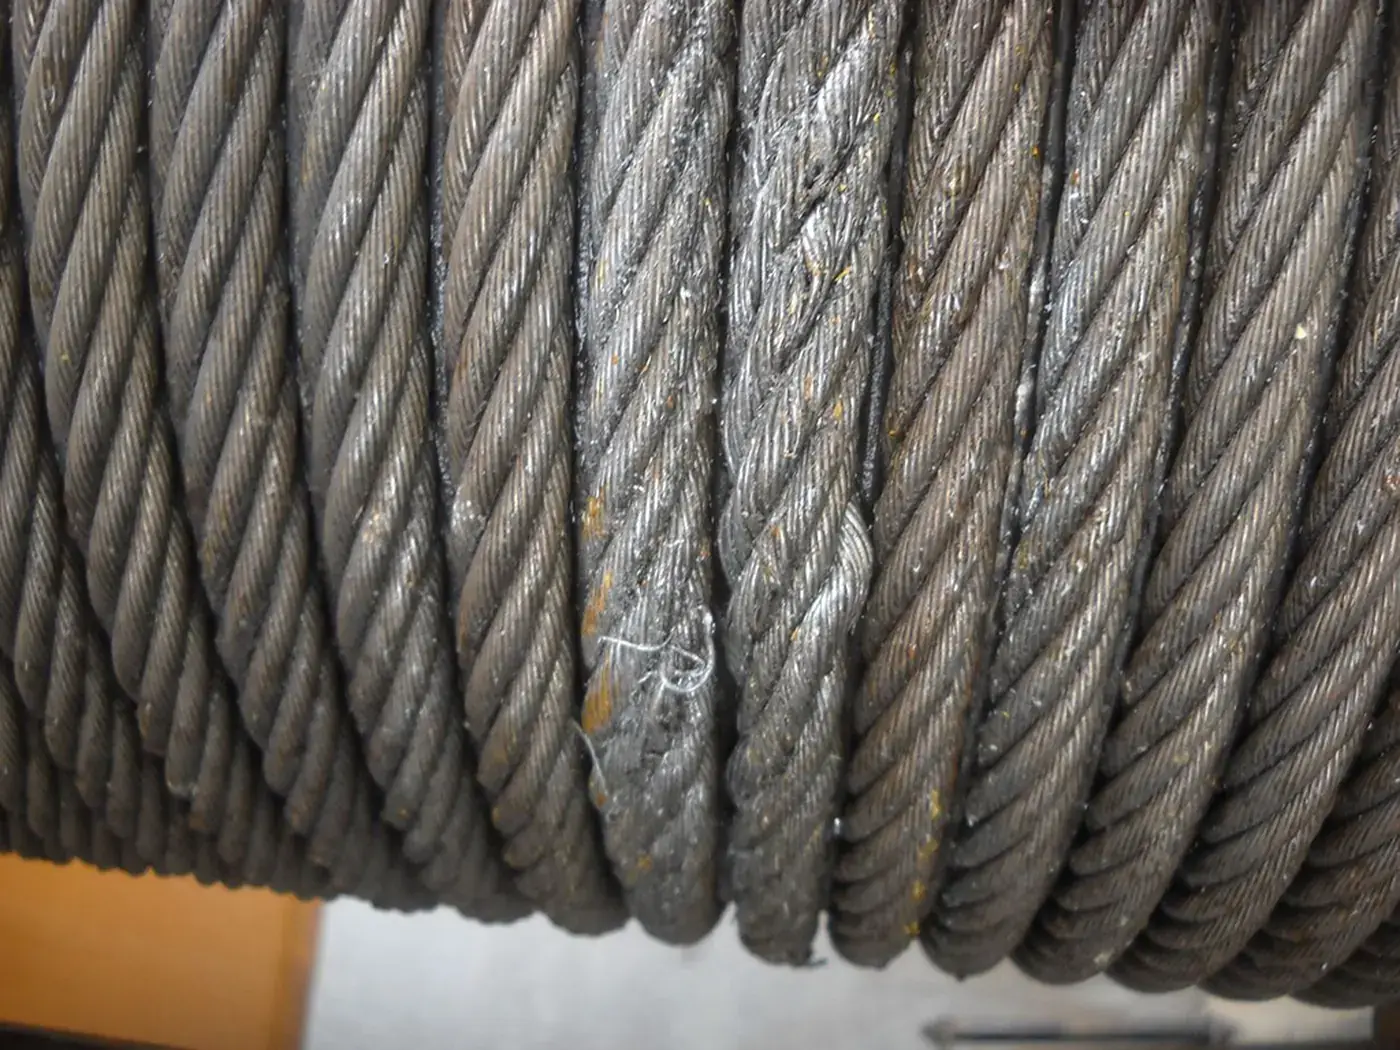
These are the key control points and acceptance criteria we hold to on site — standards first, data does the talking, and you can check us against the list.
A one-off job fixes a one-off problem; systemic problems need the modules working together. This module works directly with:
A machine tool is the most expensive 'patient' in the plant - affordable to treat, ruinous to neglect. When the signs below appear, the earlier they are dealt with, the smaller the cost.
Unstable dimensions, worsening surface roughness, roundness or flatness out of tolerance. It may be guideway wear, increased screw backlash, lost spindle bearing preload, thermal deformation - or parameter drift. Separate mechanical from electrical first, then decide the treatment; blindly compensating parameters only hides the problem.
A hum, whistle or periodic noise appearing as speed passes a certain point, with the spindle housing clearly hotter than before. These problems call for a spectrum, not for experience: bearing characteristic frequencies, gear mesh frequency, imbalance and misalignment each have their own signature. Left alone the usual outcome is a scrapped spindle - and the cost goes from thousands to tens of thousands.
Overcurrent, overvoltage, excessive following error, encoder alarms and lubrication alarms appearing again and again. Frequent alarms are the machine giving advance warning - do not paper over them with resets. Examine the conditions and frequency at which the alarms occur, and in most cases a definite trigger can be found.
Ageing relay logic, components discontinued and unobtainable, wiring made unintelligible by rounds of modification. On machines like this the mechanical accuracy is often still acceptable - the problem is electrical. Relay logic can be converted to PLC, and the key is the trade-off: how far to convert, what to keep, what to renew, with the economics worked out.
After a tool or table crash, a machine that still runs may carry hidden damage - slight taper bore distortion, a bent ball screw, scored guideways - that surfaces later as accuracy degradation. After any crash we recommend a geometric accuracy and spindle condition check; do not wait for out-of-tolerance parts to remind you.
You have bought a second-hand machine and do not know how much accuracy is left, or a machine idle for years is being brought back. We test geometric and motion accuracy, inspect the electrical system, carry out the necessary repair and calibration, and issue a written assessment so you know what work the machine can do and what it still falls short of.
The most common predicament in machine tool repair is the fitters saying it is electrical, the electricians saying it is mechanical, and the fault being kicked back and forth. We do both lines together, with no passing of responsibility.
Spindle system: spindle bearing replacement and preload adjustment, taper bore accuracy restoration, drawbar mechanism overhaul, spindle dynamic balance check. Assembly follows standard torque and sequence, preload is set by speed class, and temperature rise and vibration are measured on completion.
Guideways and drives: guideway scoring repair and scraping, gib adjustment, screw and nut backlash removal, coupling and bearing housing alignment, gearbox overhaul. Lubrication method and lubricant are selected for the guideway material and duty to prevent stick-slip and wear.
Accuracy testing and restoration: geometric accuracy (straightness, parallelism, squareness, spindle runout) and motion accuracy (positioning accuracy, repeatability, backlash) are re-measured against the factory standard and the process requirement, verified by cutting a standard test piece where necessary.
Control circuit overhaul: relay and contactor circuit troubleshooting, terminal tightening and wiring tidying, limit and protection circuit checks, power supply and earthing system testing. After a retrofit, drawings and I/O schedules are delivered - no wiring left that only its author can understand.
Drives and CNC systems: inverter and servo drive fault handling, motor and encoder testing, parameter backup and restore, following error and vibration suppression tuning. Programmes and parameters are backed up before any change, and the changes are recorded afterwards.
Relay logic to PLC conversion: the common path for the electrical rebirth of an old machine tool. Before the retrofit, mechanical accuracy and remaining life are assessed to fix the scope - full or partial conversion, whether the CNC system is kept, whether the operator panel is renewed. The trade-offs must be calculated; newer is not automatically better.
Scraping, measuring, re-testing, trial cutting - whether a machine tool comes back good is not decided by how many parts were replaced, but by whether these operations were done properly. Below are comparable machine tool repair and accuracy testing scenes.
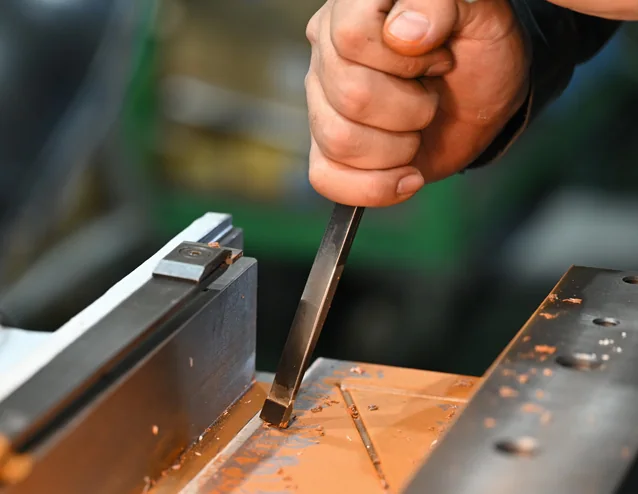
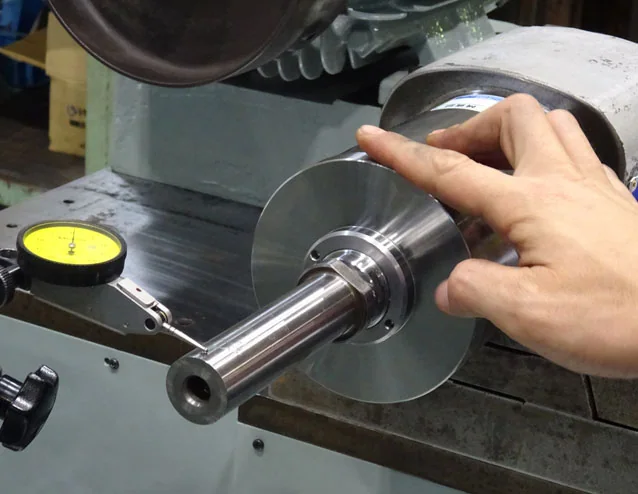
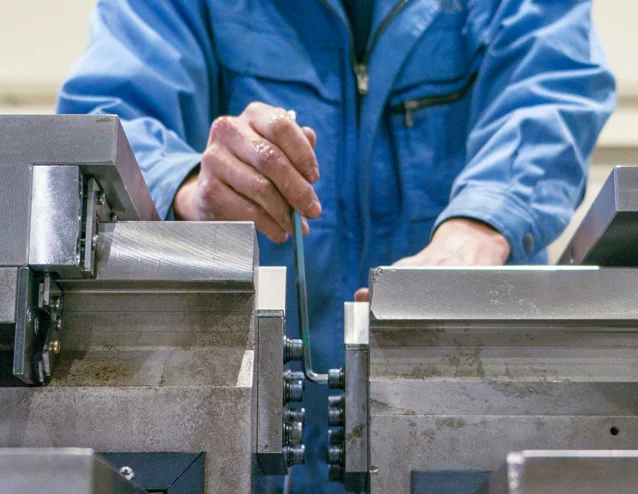
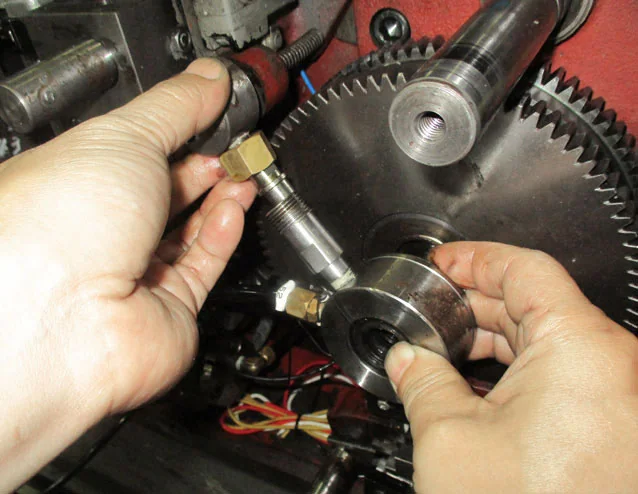
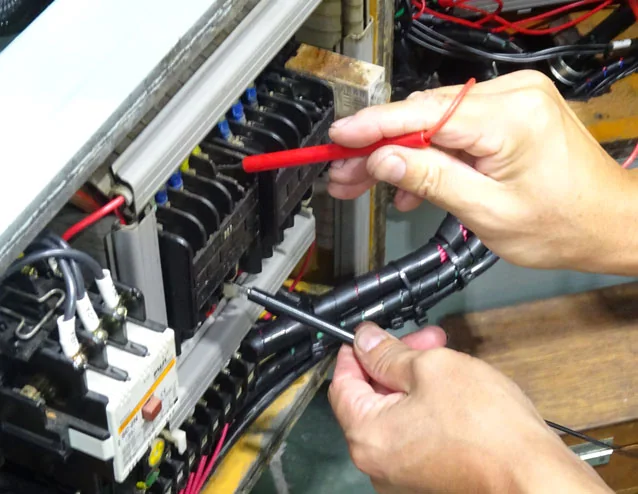
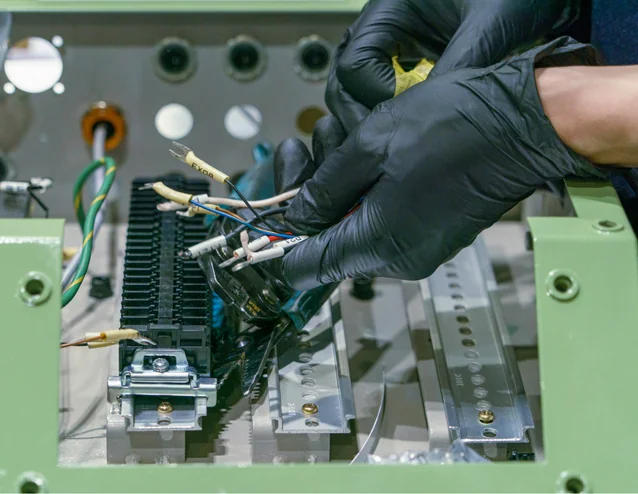
An overhaul is not "wipe it down and paint it". Teardown, cleaning, inspection, fitting, scraping, assembly, re-testing and trial cutting - eight operations, none of them optional. These are typical overhaul scopes and outcomes.
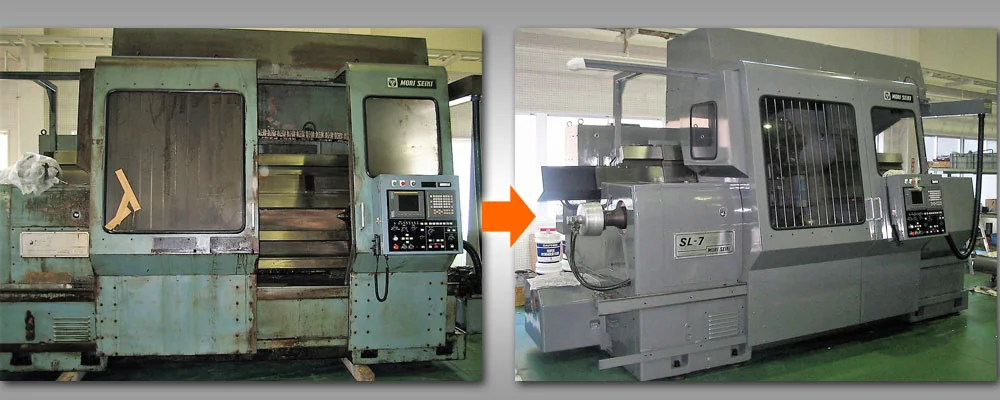
A fifteen-year-old CNC lathe with persistent roundness and surface roughness deviations, guideway stick-slip and elevated spindle temperature. After teardown, cleaning and inspection, the sliding surfaces and taper gibs were re-scraped to proper contact ratio, and pressure plates and gibs were refitted to measured wear. Spindle bearings were replaced as a matched set with preload set by speed class, and the spindle taper was ground and contact-checked by marking compound. Ballscrew backlash and support bearings were renewed and couplings realigned. After assembly, geometric and motion accuracy were re-tested item by item and finished with trial cutting on a standard workpiece to verify roundness and flatness.
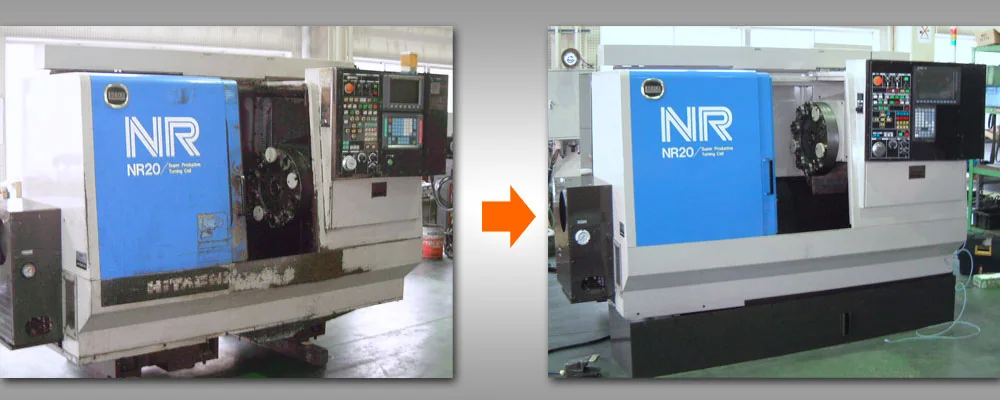
Discontinued control systems, unobtainable spare parts and no parameter backup - the common predicament of machines like this. We keep the mechanical structure and usable drives and replace the CNC system as a set along with its drives, feedback and I/O; the electrical schematics and PLC ladder are redesigned and handed over; the operator panel is re-laid-out around the team's existing habits with diagnostic screens added. Before any retrofit we assess mechanical accuracy and remaining life - if the mechanics have degraded, they are repaired first, otherwise even a new control system cannot perform.
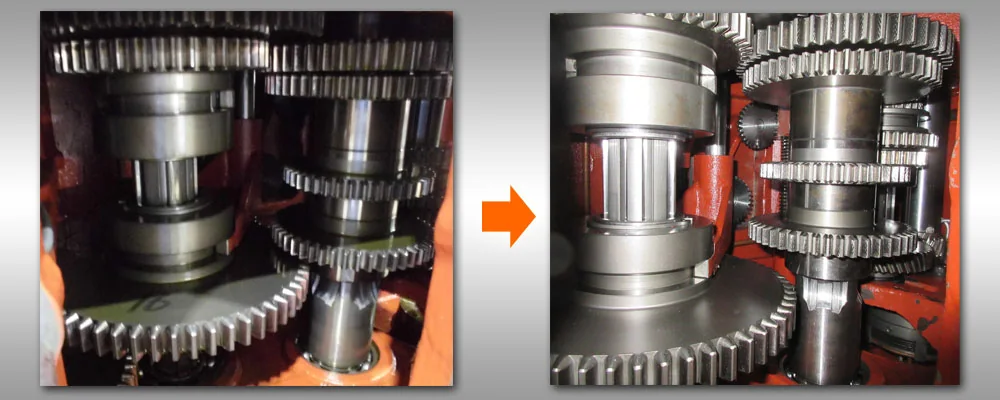
The noise came from the gearbox. Teardown revealed gear pitting, bearing wear and one area of offset wear caused by long-term poor lubrication. The wear pattern is itself evidence: even wear is a life issue, while offset wear and pitting usually point to lubrication, alignment or abnormal load. Worn gears and the full bearing set were replaced, lubrication passages cleared and restored, oil grade re-specified for the duty, and noise and temperature rise re-measured after assembly - the job is closed only when the data passes.
It depends on the base components. If the bed, guideways and spindle housing show no serious deformation or wear, repair and calibration can usually restore accuracy to what the process needs; where the base components themselves have failed, restoration cost may exceed the value - and then we say so plainly and give you the repair/upgrade/replace comparison. The criterion is the accuracy the work you need to do requires, not the factory figure on paper.
It depends on mechanical accuracy weighed against the retrofit investment. Where the mechanical side is sound and only the electrics are aged, conversion usually pays - the investment is far below a new machine. Where mechanical accuracy has badly degraded, repair the mechanics before talking conversion, or the new electrical system cannot deliver either. We provide a three-option comparison with payback periods, and you make the call.
We can handle the common CNC systems and servo drives, including parameter adjustment, alarm troubleshooting, encoder and motor testing, and locating external circuit problems. Where the case involves internal hardware damage or requires manufacturer authorisation, we tell you clearly and help make contact - we do not stubbornly force it and waste your time.
The requirements are finer, the intervals stricter and the criteria more quantitative. Guideway lubrication must use the specified lubricant with the oilways kept clear to prevent stick-slip; spindle bearing lubrication method and quantity directly affect life and temperature rise; geometric accuracy must be tested periodically with the trend recorded, rather than waiting for out-of-tolerance workpieces to reveal it. All of this is covered in detail in the metal cutting machine tools category of our equipment maintenance knowledge base.
Tell us about your equipment and we will issue a diagnostic opinion and a cooperation plan.
 Scan to add Engineer Man on WeChat
 Guangzhou Yujihang Computer Technology Co., Ltd. · www.accpc.com.cn
 Guangzhou Henghuan Technology Co., Ltd. · www.hhrobotics.cn
 Nanchong Henghuan Robotics Co., Ltd. · www.hhrobots.cn