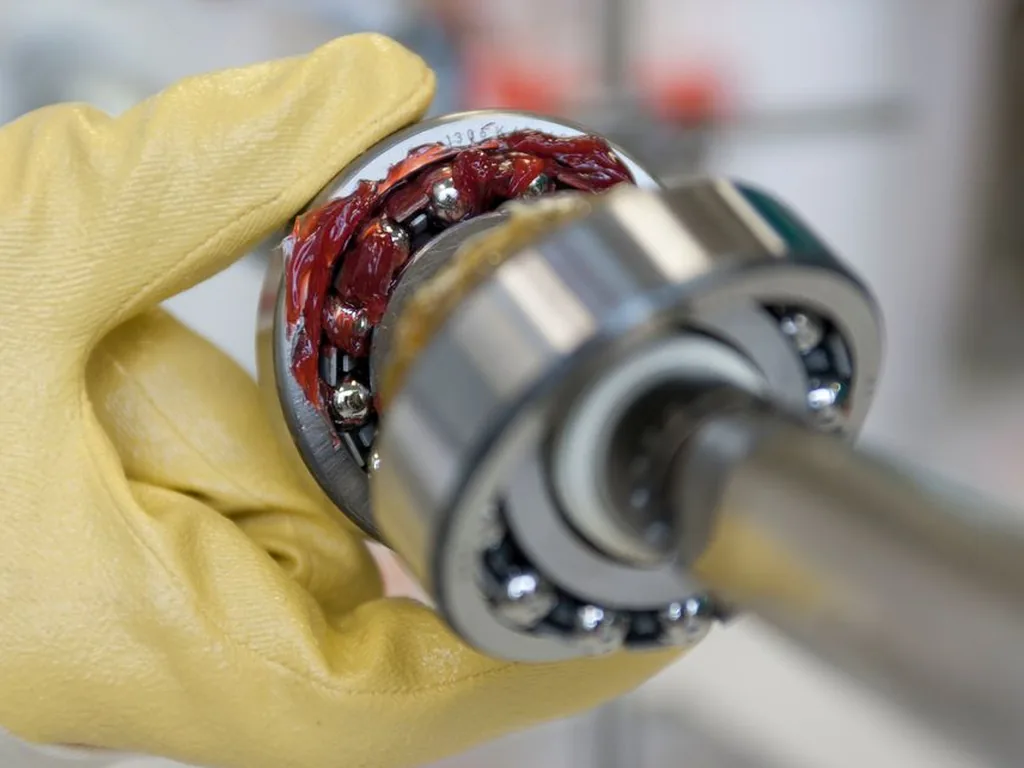
Misalignment has a familiar set of consequences: early bearing failure, shattered coupling elements, loose holding-down bolts, rising vibration, leaking mechanical seals. Alignment itself costs very little; most people simply do not do it.
Alignment means two quantities at once: offset (the shift between the two shaft centrelines) and angularity (the angle between the two shaft axes). Correct one alone and the other remains.
Tolerance tightens as speed rises. Rules of thumb: at 3000 r/min keep offset within 0.05 mm and angularity within 0.05 mm/100 mm; at 1500 r/min you may relax to about 0.08 mm; below 750 r/min, about 0.15 mm. The machine maker's requirement always wins; use these figures when no data exists.
Hot machines need thermal growth considered. On hot pumps and turbine-driven equipment, cold alignment must be pre-offset by the manufacturer's hot compensation values, or the machine runs misaligned once up to temperature. This point is overlooked all the time.
 FIELD · SCHH-2026
Dial indicator methods: three-indicator (one for offset, two for angularity) or two-indicator. Before measuring, confirm axial float has been taken up and all foundation bolts are torqued to spec — otherwise the readings are fiction.
Laser alignment systems are now widespread: fast, readable, and they compute the required moves and shim packs automatically. If the budget allows, buy one — it pays for itself quickly.
The critical habit: re-measure after every adjustment. Shims added and bolts tightened move the shafts; without a re-check the work is wasted. Once the adjustment is complete, take a final reading with the coupling connected and record it.
 FIELD · SCHH-2026
Check the flexible elements regularly (jaw spiders, disc packs, gear coupling teeth). Worn or shattered spiders, cracked discs, pitted gear teeth — replace them promptly. Once a flexible element fails, vibration goes straight into the bearings.
Do not forget lubrication on gear and chain couplings. These types need grease; running dry wears the teeth and makes noise. Regrease on interval and check the seals for ageing and grease leakage.
Coupling guards must be fitted. This is a safety requirement, not an option. Most injuries from exposed rotating parts happen because a guard was removed and never refitted.
| Maintenance item | Interval | Method | Acceptance criteria |
|---|---|---|---|
| Alignment measurement and record | Every 6 months (mandatory after install / overhaul) | Dial indicator or laser alignment tool | Offset and angularity within tolerance |
| Foundation bolt tightness check | Before alignment, and quarterly | Torque wrench to the specified torque | No looseness |
| Flexible element inspection | Quarterly | Visual check for wear, cracks, breakage | No signs of failure |
| Greasing gear / chain couplings | On interval (typically every 3–6 months) | Metered quantity; check the seals | No grease shortage, no grease leakage |
| Vibration trend comparison | Monthly | Bearing housing horizontal / vertical / axial | Axial not clearly greater than radial |
| Guard integrity check | Monthly | Visual; fixing bolts | Guard in place and secure |
Alignment methods fall into three tiers by precision and cost. The straightedge-and-feeler-gauge method (knife-edge straightedge against the coupling outside diameter, gaps measured with feeler stock) is the cheapest and takes minutes, but its precision is limited - it suits only slow equipment tolerant of large gaps, and the rough-alignment stage. The dial-indicator method (radial plus face readings with two or three indicators, computing offset and gap difference) is an order of magnitude more accurate; the cost is the fixture and labor, and it suits medium- to high-speed equipment and routine maintenance. A laser alignment system is the most precise and most intuitive, showing adjustment values in real time and generating reports; the equipment investment is substantial, and it suits high-speed units, precision machinery and high-volume maintenance work.
The principle of choice is not "more precise is better" but "match the equipment's requirement". The basis for judgment is speed and coupling type: the higher the speed and the more rigid the coupling, the tighter the alignment requirement; flexible couplings offer some compensation capacity, so requirements are relatively relaxed. Equipment manuals usually give permissible deviation values; where they do not, use the industry-standard speed-zone tables. Our field practice: dial indicators are enough for ordinary pumps and fans; lasers for high-speed units and precision spindles; and rough alignment always starts with a straightedge to remove gross deviation before instruments come out - using a laser to correct large deviations is actually less efficient.
One more point is often overlooked: hot-state correction. When a machine runs hotter than ambient, thermal growth of the frames changes the alignment - however perfect it was cold, it may be out of tolerance hot. High-temperature equipment (hot oil pumps, high-temperature fans, turbine-driven units) must be aligned with a pre-offset based on the manufacturer's thermal growth figures, deliberately leaving compensation in the cold condition. Get this step wrong and the signature is "perfect right after maintenance, then vibration builds over a few hours of running". Many plants never find the cause; in fact it is simply that no hot-state correction was made.
There is no universal number - it depends on speed, coupling type and equipment requirements, with the manufacturer's technical documents taking priority. The rule of thumb is that higher speed demands tighter alignment: slow, high-torque equipment tolerates several times the deviation of high-speed equipment. Three practical ways to judge: look up the manual's permissible values; compare across similar machines (data from identical units in the same plant should be close); and watch running behavior (are vibration and bearing temperature normal?). Combining all three is more reliable than memorizing a single figure.
 FIELD · SCHH-2026
Do the arithmetic on maintenance volume. If your plant performs few alignment jobs a year (a dozen units or less), the instrument sits idle - dial indicators or an outsourced service is more economical. If the workload is heavy, with many units including high-speed and precision machines, the laser's efficiency gain and precision assurance pay back the investment within a year, and its built-in report generation aids archiving. Our test is "frequency of use times labor hours saved each time" - if that arithmetic works, buy. One more point: a laser system demands less operator training and is easier to pick up than dial indicators, which also matters in plants with high staff turnover.
Alignment governs the relative position of two shafts; the coupling governs torque transmission and small-compensation movement - the two work as a pair. However accurate the alignment, a coupling in poor condition will still cause failures. Inspection points depend on coupling type: for elastic pin and jaw types, check the elements for aging, cracking, compression set and missing pieces; for disc-pack types, check disc cracks, bolt looseness and plastic deformation; for gear types, check tooth wear, grease condition and seal integrity; for fluid couplings, check oil quantity and condition, fusible plug state and casing leakage.
Coupling failure and misalignment are often cause and effect of each other: prolonged misalignment ages elastic elements faster, fatigue-cracks disc packs and wears gear teeth abnormally; once a coupling is damaged it loses its compensation ability, further worsening vibration and bearing loads. So the right practice during maintenance is to check both together: after taking alignment data, assess coupling condition at the same time and replace what needs replacing. Aligning without replacing a damaged coupling leaves the vibration problem only half treated.
One safety check is easily missed: the coupling guard. Exposed rotating parts are a major hazard, and the guard being intact, securely fixed and not obstructing inspection (removable or with a viewing window) is mandatory. A missing or damaged guard must be written up as a nonconformity at maintenance acceptance - it cannot be let pass because "it has always been run this way".
 FIELD · SCHH-2026
This article was written in-house by the Industrial Equipment Services Division. The thresholds, intervals and scrap criteria are field-experience values; in practice follow the equipment manufacturer's technical documents, current national standards and special-equipment safety regulations. Inspection and testing of special equipment (cranes, pressure vessels, etc.) must be carried out by a qualified body.
Send us your equipment list and operating conditions, and we will give you a workable inspection and maintenance standard.
 Scan to add Engineer Man on WeChat
 Guangzhou Yujihang Computer Technology Co., Ltd. · www.accpc.com.cn
 Guangzhou Henghuan Technology Co., Ltd. · www.hhrobotics.cn
 Nanchong Henghuan Robotics Co., Ltd. · www.hhrobots.cn