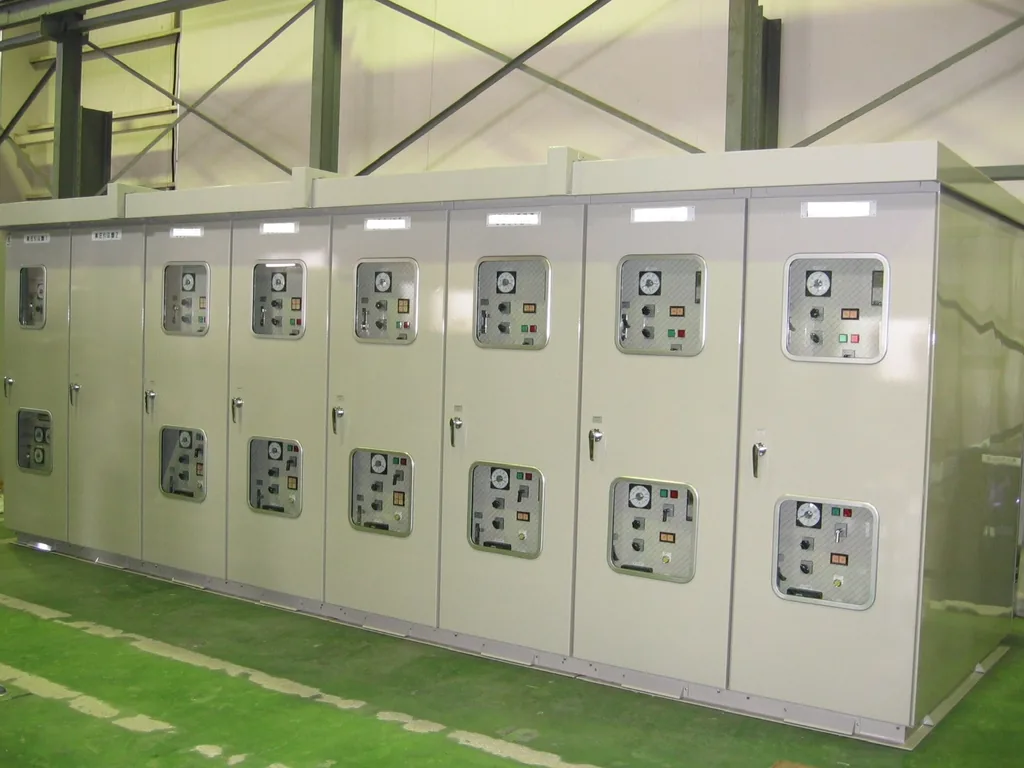
The easiest mistake in an overhaul is doing everything at once — the money runs out and the accuracy is still not right. A systematic accuracy survey before the overhaul separates what must be fixed from what should be left alone, and the savings usually pay for another machine.
Geometric accuracy: straightness and twist of the bed ways, spindle radial runout and axial float, table flatness, and perpendicularity or parallelism between spindle and table. This is the machine's "skeleton", and it decides whether the machine is still usable.
Motion accuracy: positioning and repeatability of each axis (laser interferometer or ballbar). On CNC machines also check backlash.
Machining accuracy: actually cut a standard test piece and measure size, roundness and surface roughness. This is the final judge — if geometry passes but the test piece is out, something else is wrong.
Electrical and drive condition: drive alarm history, motor insulation resistance, encoder signal quality, and the state of system parameter backups.
Structural condition: cracks in bed, column and crossbeam (look hard at stress concentrations), oil seepage at cast joints, and loose foundation bolts or corroded packing shims.
 FIELD · SCHH-2026
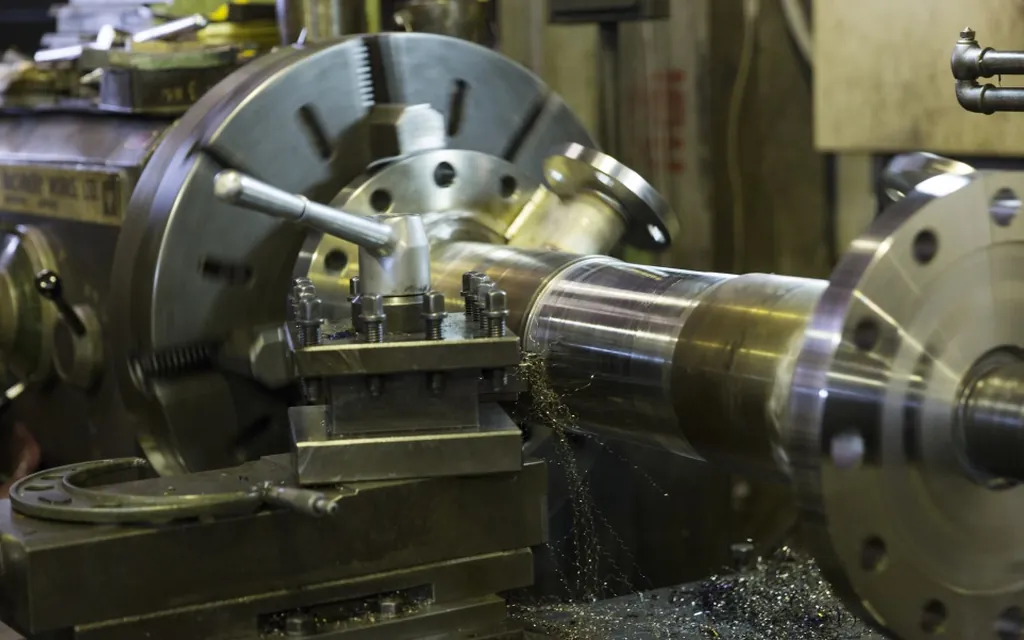
Fix these: worn guideway surfaces (scrape or grind them back), spindle bearings, ballscrews and support bearings, aged electrical components and cables, and failed lubrication systems. These are functional parts that can be restored.
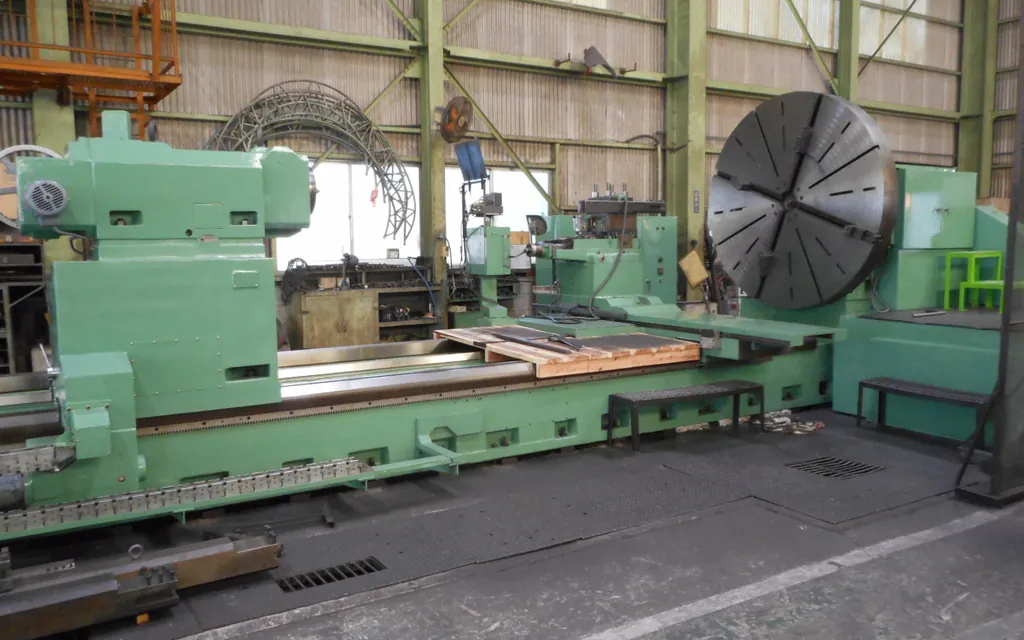
Leave these alone: the base castings — bed and column. As long as there are no cracks and no serious deformation, do not touch them. Their stress relief built up naturally over decades; heat them or take heavy cuts and the released internal stress will let the accuracy drift away again within six months. This is the trap old-machine overhauls fall into most often.
Assess this one: the CNC system. If it still works and spares are still available, replace only drives and motors. If it is out of production and failing often, a whole new system usually beats repeated repairs of the old one — but allow schedule for reworking the machine interfaces.
 FIELD · SCHH-2026
Order matters: mechanical first (guideways, spindle, ballscrew), then electrical (system, drives, cables), and finally joint commissioning and accuracy compensation. Doing it the other way round means rework.
Acceptance runs in three steps: geometric accuracy testing (laser interferometer data), an idle running test (8 hours continuous without fault, stable temperature rise), and a loaded test cut (test-piece accuracy and surface roughness). Sign the acceptance sheet only after all three pass.
Collect the acceptance documents in full: the accuracy test report, the list of replaced parts, the system parameter backup, and the electrical schematic and I/O list. An overhaul without drawings and a parameter backup means starting from scratch at the next fault.
| Maintenance item | Interval | Method | Acceptance criteria |
|---|---|---|---|
| Full geometric accuracy test | Before overhaul / once a year | Levels, dial indicators, laser interferometer | Against the machine's factory accuracy standard |
| Standard test-piece cut | Before overhaul / at acceptance | Turn OD and face, mill a flat, bore a hole | Size, roundness and roughness all within spec |
| Structural flaw detection | Before overhaul | Visual + dye penetrant, focus on stress concentrations | No cracks |
| Motor insulation test | Before overhaul / yearly | 500 V megger | > 1 MΩ (LV motors) |
| System parameter backup | Before overhaul / after every change | Full backup, stored off site | Fully recoverable |
The checkup is done and you are holding a pile of data - now what? The key is three comparisons: against factory standards (how far off), against your process requirements (good enough or not), and against historical data (how fast it is degrading). For the same machine, geometric accuracy outside factory tolerance but still meeting your process requirements may be downgraded in use or given restorative maintenance only; once process requirements are no longer met and degradation is fast, overhaul or replacement goes on the schedule. After the three comparisons, every machine falls automatically into one of four boxes: keep running, run with maintenance, repair, or replace.
Checkup data must also be read for "recoverability". The same out-of-tolerance accuracy has different stories: gib clearance over limit is restored by adjustment; guideway wear over limit needs scraping or grinding; bed deformation is essentially irreversible. Repair cost and degree of recoverability together define the boundary of the overhaul plan. The most common overhaul mistake is attacking everything at once - repairing the recoverable and the unrecoverable alike, spending all the money and still missing the accuracy. Only by first separating what should be repaired from what should be left alone does the money land where it counts.
The final section of the report should be decision recommendations, not a data summary: which machines are recommended for overhaul, which for downgraded use, which for replacement evaluation - each with its reasons and estimated investment. The value of a technical report lies in making the judgment clear enough for management to decide on it. Data supporting decisions is the ultimate deliverable of an accuracy checkup.
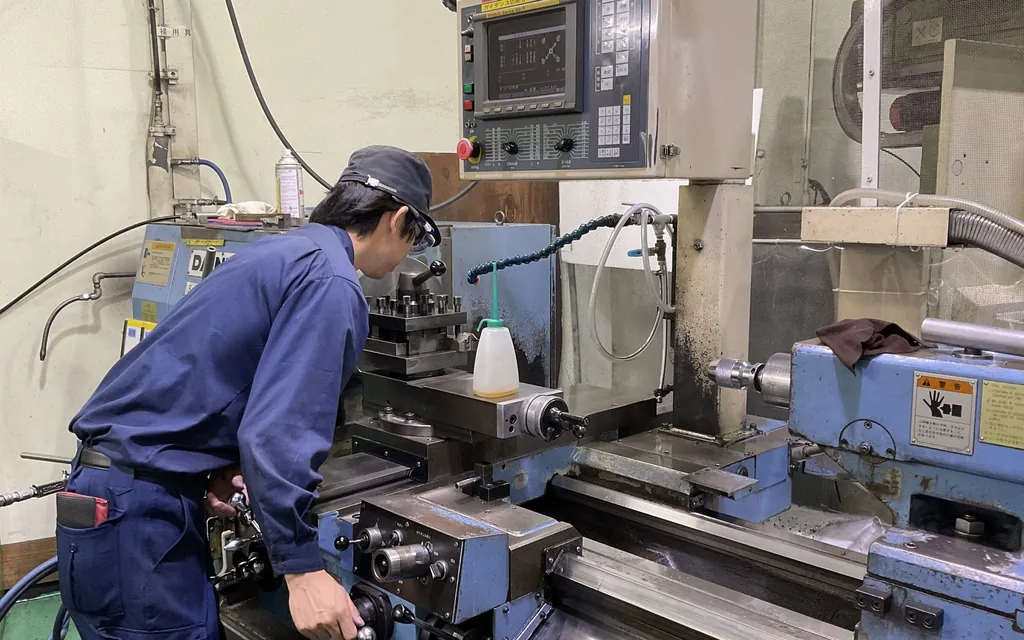
It depends on the equipment type. For machine tools the standard is five groups: geometric accuracy (guideway straightness, spindle radial runout and axial float, table flatness), motion accuracy (positioning accuracy, repeatability, backlash), drivetrain condition (ball-screw play, belt tension, gear mesh), lubrication and temperature rise (oil delivery confirmation, measured full-load temperature rise), and electrics and parameters (compensation parameter verification, servo matching status). One checkup takes one to two days; the report is delivered in five to seven working days and includes overhaul decision recommendations.
 FIELD · SCHH-2026
No - and we don't recommend it. The whole point of a checkup is to move overhauls from "forced repair after sudden failure" to "scheduled repair by plan". After the report arrives, sort findings into three tiers: anything safety-related or on the verge of failure is arranged immediately; quality-affecting items are slotted into the next planned shutdown window; items showing only trend degradation go on a watch list with quarterly re-measurement. A planned overhaul can use the production off-season, get spare parts in ahead of time and keep a relaxed schedule - the same repair quality at twenty to thirty percent lower cost.
Not every machine with degraded accuracy needs restoring to factory standard - often, downgraded use is the more economical choice. A lathe whose spindle radial runout is over limit is perfectly adequate for roughing and semi-finishing: pull it off finishing work, hand the high-accuracy jobs to machines in good condition, and the whole shop's output and quality actually stabilize. Downgraded use must rest on data: the checkup report states plainly what the machine can and cannot do now, and the process department adjusts task allocation accordingly.
Tiered management sorts the shop's machines into three bands by accuracy condition: band one, accuracy intact, takes the high-precision work; band two, slightly over tolerance, takes routine machining and joins the watch list with quarterly re-measurement; band three, clearly over tolerance, takes roughing or enters overhaul evaluation. The bands are not fixed labels - after every annual inspection machines are re-graded: those in good condition move up, fast degraders move down. The benefit is that equipment resources are used according to capability: accuracy is not wasted, and out-of-tolerance machines are not risked on finishing work.
Downgraded use has two red lines that must hold. First, safety-related accuracy items (anything tied to brakes, limits or guarding) can never be downgraded - they must be repaired to compliance. Second, a downgrade must be recorded in writing and confirmed by the process department, never left as a shop-floor understanding - verbal downgrades most easily turn into misuse after staff changes, with a roughing machine used for finishing, scrap rates climbing and nobody able to say why.
 FIELD · SCHH-2026
This article was written in-house by the Industrial Equipment Services Division. The thresholds, intervals and scrap criteria are field-experience values; in practice follow the equipment manufacturer's technical documents, current national standards and special-equipment safety regulations. Inspection and testing of special equipment (cranes, pressure vessels, etc.) must be carried out by a qualified body.
Send us your equipment list and operating conditions, and we will give you a workable inspection and maintenance standard.
 Scan to add Engineer Man on WeChat
 Guangzhou Yujihang Computer Technology Co., Ltd. · www.accpc.com.cn
 Guangzhou Henghuan Technology Co., Ltd. · www.hhrobotics.cn
 Nanchong Henghuan Robotics Co., Ltd. · www.hhrobots.cn